Quick answer: In Bari Vecchia the ground-floor room known as a basso is often registered as something other than a dwelling, because as built it fails the national housing minimums. The Salva Casa reform of 2024 created a conditional route to habitability that did not previously exist, and it is the difference between a purchase and a problem.
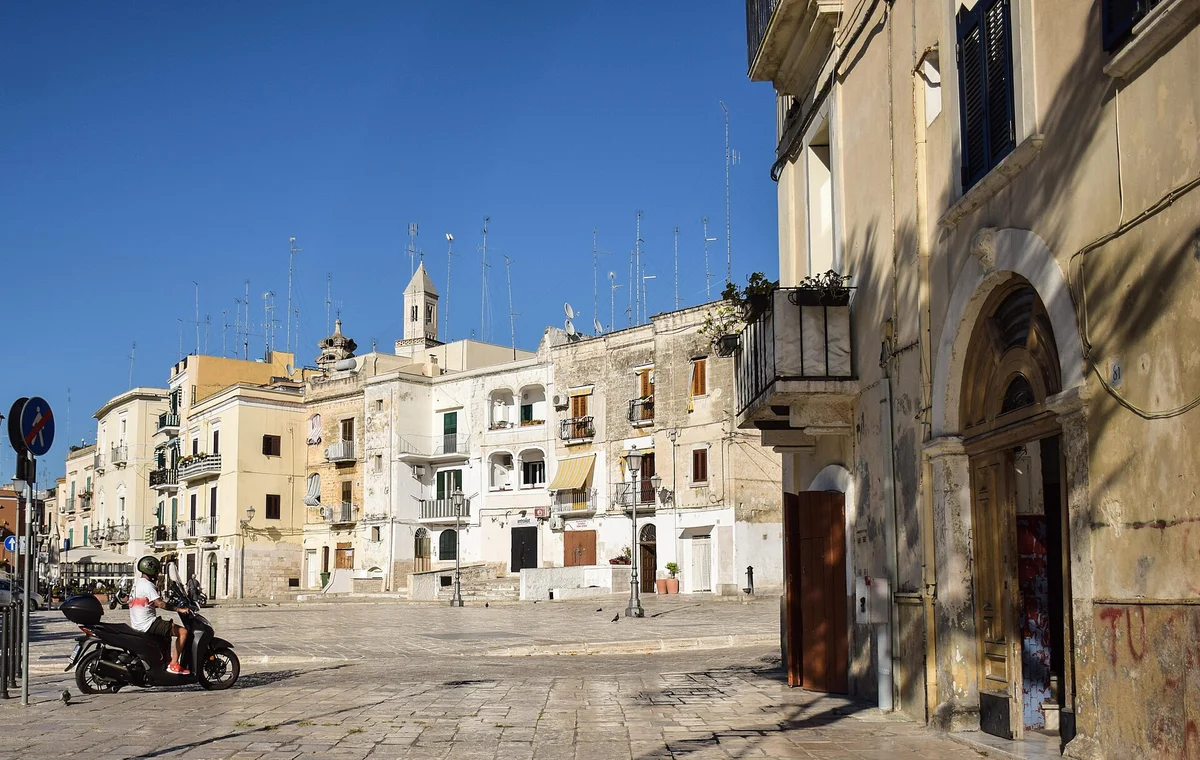
The photographs of Bari’s old town almost always include a door open onto the street with a room behind it. That room is a basso, it is the characteristic dwelling type of the quarter, and a foreign buyer looking at one on a portal is very likely looking at a unit that is not, in law, a house.
What the register says and what the street shows
Italy records every property unit in a cadastral category, and the category states what the unit is. Residential units sit in the A group. Storage rooms, workshops and similar non-residential spaces sit in the C group. A ground-floor room in the old town, originally used for storage, for a workshop, for animals or for a combination of those, is frequently registered accordingly, and the registration did not change when someone put a bed in it.
That gap is not a technicality. It determines:
- Whether the unit can lawfully be occupied as a dwelling
- Whether it can be let as residential accommodation
- Whether a lender will treat it as a house
- Which tax treatment applies on purchase and on holding
- What the unit is worth, since a storage unit and a dwelling are different assets
The gap is also entirely visible in advance. A cadastral extract costs very little and states the category on its face. Buyers who complete without one have chosen not to look.
Why the standards are hard to meet here
The national minimum requirements for a dwelling come from the ministerial decree of 5 July 1975, which remains the principal reference for the hygiene and health requirements of housing. Two of its rules are the ones that bite in an old-town ground-floor room.
| Requirement | Standard under DM 5 July 1975 |
|---|---|
| Internal height, habitable rooms | 2.70 metres |
| Internal height, corridors, bathrooms, storage | 2.40 metres |
| One-room dwelling, one person | 28 square metres including services |
| One-room dwelling, two people | 38 square metres including services |
A basso is characteristically small and characteristically low, frequently vaulted, and often lit and ventilated only from the street elevation because the other three sides are shared with neighbours. Meeting a 2.70 metre height in a vault built in the sixteenth century is not a matter of effort, and enlarging a room in a fabric where every wall is shared is not available either.
The result, repeated across the quarter, is a building stock lived in for centuries that does not satisfy a standard written in 1975.
What the 2024 reform actually did
Decree law 69 of 2024, in the text resulting from conversion law 105 of 24 July 2024, inserted paragraphs 5-bis and 5-ter into article 24 of presidential decree 380 of 2001, which governs the certified notification of a building’s fitness for use.
The substance is a set of conditional derogations from the 1975 minimums:
- Internal height may fall below 2.70 metres, down to a floor of 2.40 metres
- A one-room dwelling for one person may fall below 28 square metres, down to a floor of 20 square metres including services
- A one-room dwelling for two people may fall below 38 square metres, down to a floor of 28 square metres
- The relaxation applies in the context of recovery works on the building or a renovation project for it
- The adaptability requirement must be satisfied and the works must demonstrably improve the hygiene and health conditions of the unit
Points four and five are where most of the misunderstanding lives. This is not a blanket reclassification of small low rooms as houses. It is a route that a qualified technician designs and certifies, in the context of works, and it can fail on any of its conditions. What it changed is that a route now exists where previously the answer for a large part of this stock was simply no.
For a buyer, that turns a binary question into a project question: not whether the unit is a dwelling, but what it would take to make it one, and whether that cost is in the price.
The diligence this requires
Five documents and one opinion, obtainable before an offer.
The cadastral extract and plan. These state the current category and the recorded layout. A plan that does not match the room in front of you is itself a finding.
Any habitability or fitness certification. Its presence, its date and what it covers. Its absence is common in this stock and is not automatically fatal, but it has to be known.
The permit history from the comune. What was authorised, when, and whether anything was done since without authorisation.
The condominium position, where one exists. Old-town buildings frequently have irregular or informal arrangements between owners rather than constituted condominiums, and establishing who is responsible for a shared vault or a shared drain takes time.
Any works already designed. Where a previous owner engaged a technician, the drawings may already answer the feasibility question.
A written technician’s opinion. Whether the unit is a dwelling today, whether the derogation route is available to it, what works would be required and what they would cost. The renovation cost guide frames the ranges, and this stock sits at the demanding end because of access, vaults and shared structures.
The general Italian purchase file is in the due diligence guide. The additions above are what Bari’s old town requires on top of it.
How the old town got here
The pattern is not an accident and knowing its history helps a buyer read a specific street. Bari Vecchia was, for much of the twentieth century, a quarter that the rest of the city avoided, and its ground-floor rooms remained in the uses they had always had: workshops, stores, spaces for animals and for trades. Registration reflected that.
From the 1990s the quarter was progressively rehabilitated and became one of the city’s principal attractions, but the cadastral position did not update itself in step with the change in use. What happened instead was piecemeal: some units were regularised as dwellings when a proper renovation was done, many were occupied or let without the register being touched, and a large residual sits somewhere between the two.
That history is why an apparently uniform street contains units in three different legal states, and why the only reliable way to tell them apart is to look at the paperwork rather than at the doors.
Why this matters commercially
Because the most common plan for a basso is short letting, and short letting a unit that is not lawfully a dwelling is not a licensing problem that a registration code fixes. The national framework set out in the short-let rules governs registration and reporting; it does not convert a storage unit into accommodation. The underlying status question comes first.
Three failure patterns recur, and all three are avoidable:
- Buying a non-residential unit at a residential price, on the strength of how it is furnished
- Assuming the 2024 derogations apply automatically, without a technician confirming the conditions are met
- Budgeting a cosmetic refurbishment when the works needed to reach habitability are structural and supervised
Against that, the opportunity is real. A quarter of small units at accessible prices in a city with a functioning economy, a large port, a university and improving connectivity is a genuine proposition, and the reform of 2024 opened a path for stock that previously had none. The buyers who do well here are the ones who treated the legal status as the first question rather than the last.
What the works actually involve
The route the 2024 rules opened is a construction route, and the construction happens in one of the most difficult fabrics in Italy to build in.
Access is the first constraint. Much of the old town is reached on foot through lanes that a van cannot enter, which means materials arrive by hand or by small vehicle and waste leaves the same way. That is a real line in a quotation and it is the item most often missing from a foreign buyer’s budget.
Shared structure is the second. Vaults, walls and drains are frequently common to several units, sometimes without a constituted condominium to make decisions. Establishing who owns what, and who must consent to works, takes longer here than the works themselves.
Damp is the third. Ground-floor rooms in a dense stone fabric close to the sea have moisture problems that a cosmetic refurbishment hides for a season and does not solve. Since the derogation route requires a demonstrated improvement in hygiene and health conditions, this is not an optional part of the specification; it is the part the certification turns on.
- Commission a technician before the offer, not after, and pay for a real feasibility opinion
- Ask specifically how materials will reach the property and how waste will leave it
- Establish the ownership of every shared element the works would touch
- Treat damp remediation as structural work with a design behind it
- Confirm what the finished unit will be registered as, since the point of the exercise is the category
What is the unit worth at each stage?
Three different assets wear the same photograph, and conflating them is how buyers overpay.
A non-residential ground-floor unit with no feasible route to habitability is a storage or commercial space and should be priced as one. A unit with a technician’s opinion that the derogation route is available, and a costed specification, is a project whose value is the finished value less the works less a margin for risk. A unit already converted, certified and registered as a dwelling is a house and prices like one.
Sellers naturally present the first as though it were the third. The document that settles which of the three is in front of you is the technician’s opinion, and it costs a fraction of the difference between the valuations.
Where does the rest of the city sit?
The nineteenth-century Murat quarter south of the old town is a regular grid of conventional apartment buildings, and it is where most of the city’s transactions happen. Its questions are the ordinary Italian ones: the condominium, the plan against the building, the lift, the parking. There is nothing peculiar about it, which is exactly why it is the sensible default for a buyer who wants a Bari flat rather than a project.
Beyond the city, the coastal towns to the south are a different market again, priced on the sea rather than on the city, with Polignano a Mare the most visible of them. Inland and further south, Lecce carries an entirely different set of questions attached to its land rather than to its buildings. The Puglia guide sets the region out, the Sicily and Puglia comparison frames the wider southern choice, and buyers working to a modest budget will find the segment described in buying under 200,000 euro.
Bari itself is thinly covered in our catalogue; the regional listings, mostly around Ostuni, are on property for sale in Puglia.
Frequently Asked Questions
A single ground-floor room opening directly onto the street, the traditional dwelling type of Bari's old town and of several southern Italian cities. It is a building form rather than a legal category, which is precisely the source of the confusion: what it is used for and what it is registered as are frequently two different things.
Because it records what the unit legally is. A ground-floor room registered in a storage or workshop category is not a dwelling in law, however comfortably someone has furnished it. That affects habitability, lettability, mortgageability and the tax treatment, and it is established from the register rather than from the viewing.
The ministerial decree of 5 July 1975 sets the national minimums: internal height of 2.70 metres, reducible to 2.40 for corridors, bathrooms and storage; a one-room dwelling for one person of at least 28 square metres including services, and 38 square metres for two. Many bassi fail one or both tests as built.
Decree law 69 of 2024, converted by law 105 of 24 July 2024, added paragraphs 5-bis and 5-ter to article 24 of presidential decree 380/2001. Height may fall below 2.70 metres to a floor of 2.40, and a one-person unit below 28 square metres to a floor of 20, with 28 for two people, where the building is subject to recovery or renovation works and hygiene conditions are improved.
No, and reading the reform that way is the mistake. The derogation is conditional: it applies in the context of recovery or renovation works, requires the adaptability requirement to be met and requires a demonstrated improvement in hygiene and health conditions. It creates a path that a technician must design, not an automatic entitlement.
Letting accommodation that is not lawfully a dwelling is a problem that no registration code solves. The national short-let framework sits on top of the underlying lawful status of the unit rather than replacing it, so the category and habitability questions come first and the licensing questions second.
Obtain the cadastral extract and the plan, the habitability certification if any exists, and the permit history from the comune's technical office. Then have a local technician state, in writing, whether the unit is a dwelling today and what would be required to make it one. That opinion is worth more than any assurance from a seller.
The nineteenth-century grid south of the old town is conventional apartment stock with none of this, and it is where most of the city's transactions happen. The question is specific to the old town's ground-floor fabric, which is also where the most attractive prices and the most attractive photographs are.
Get an Italy property shortlist
Tell us your budget and region (Tuscany, Lake Como, Puglia, Milan, Sardinia). We reply within one business day with options matched to your goals.